
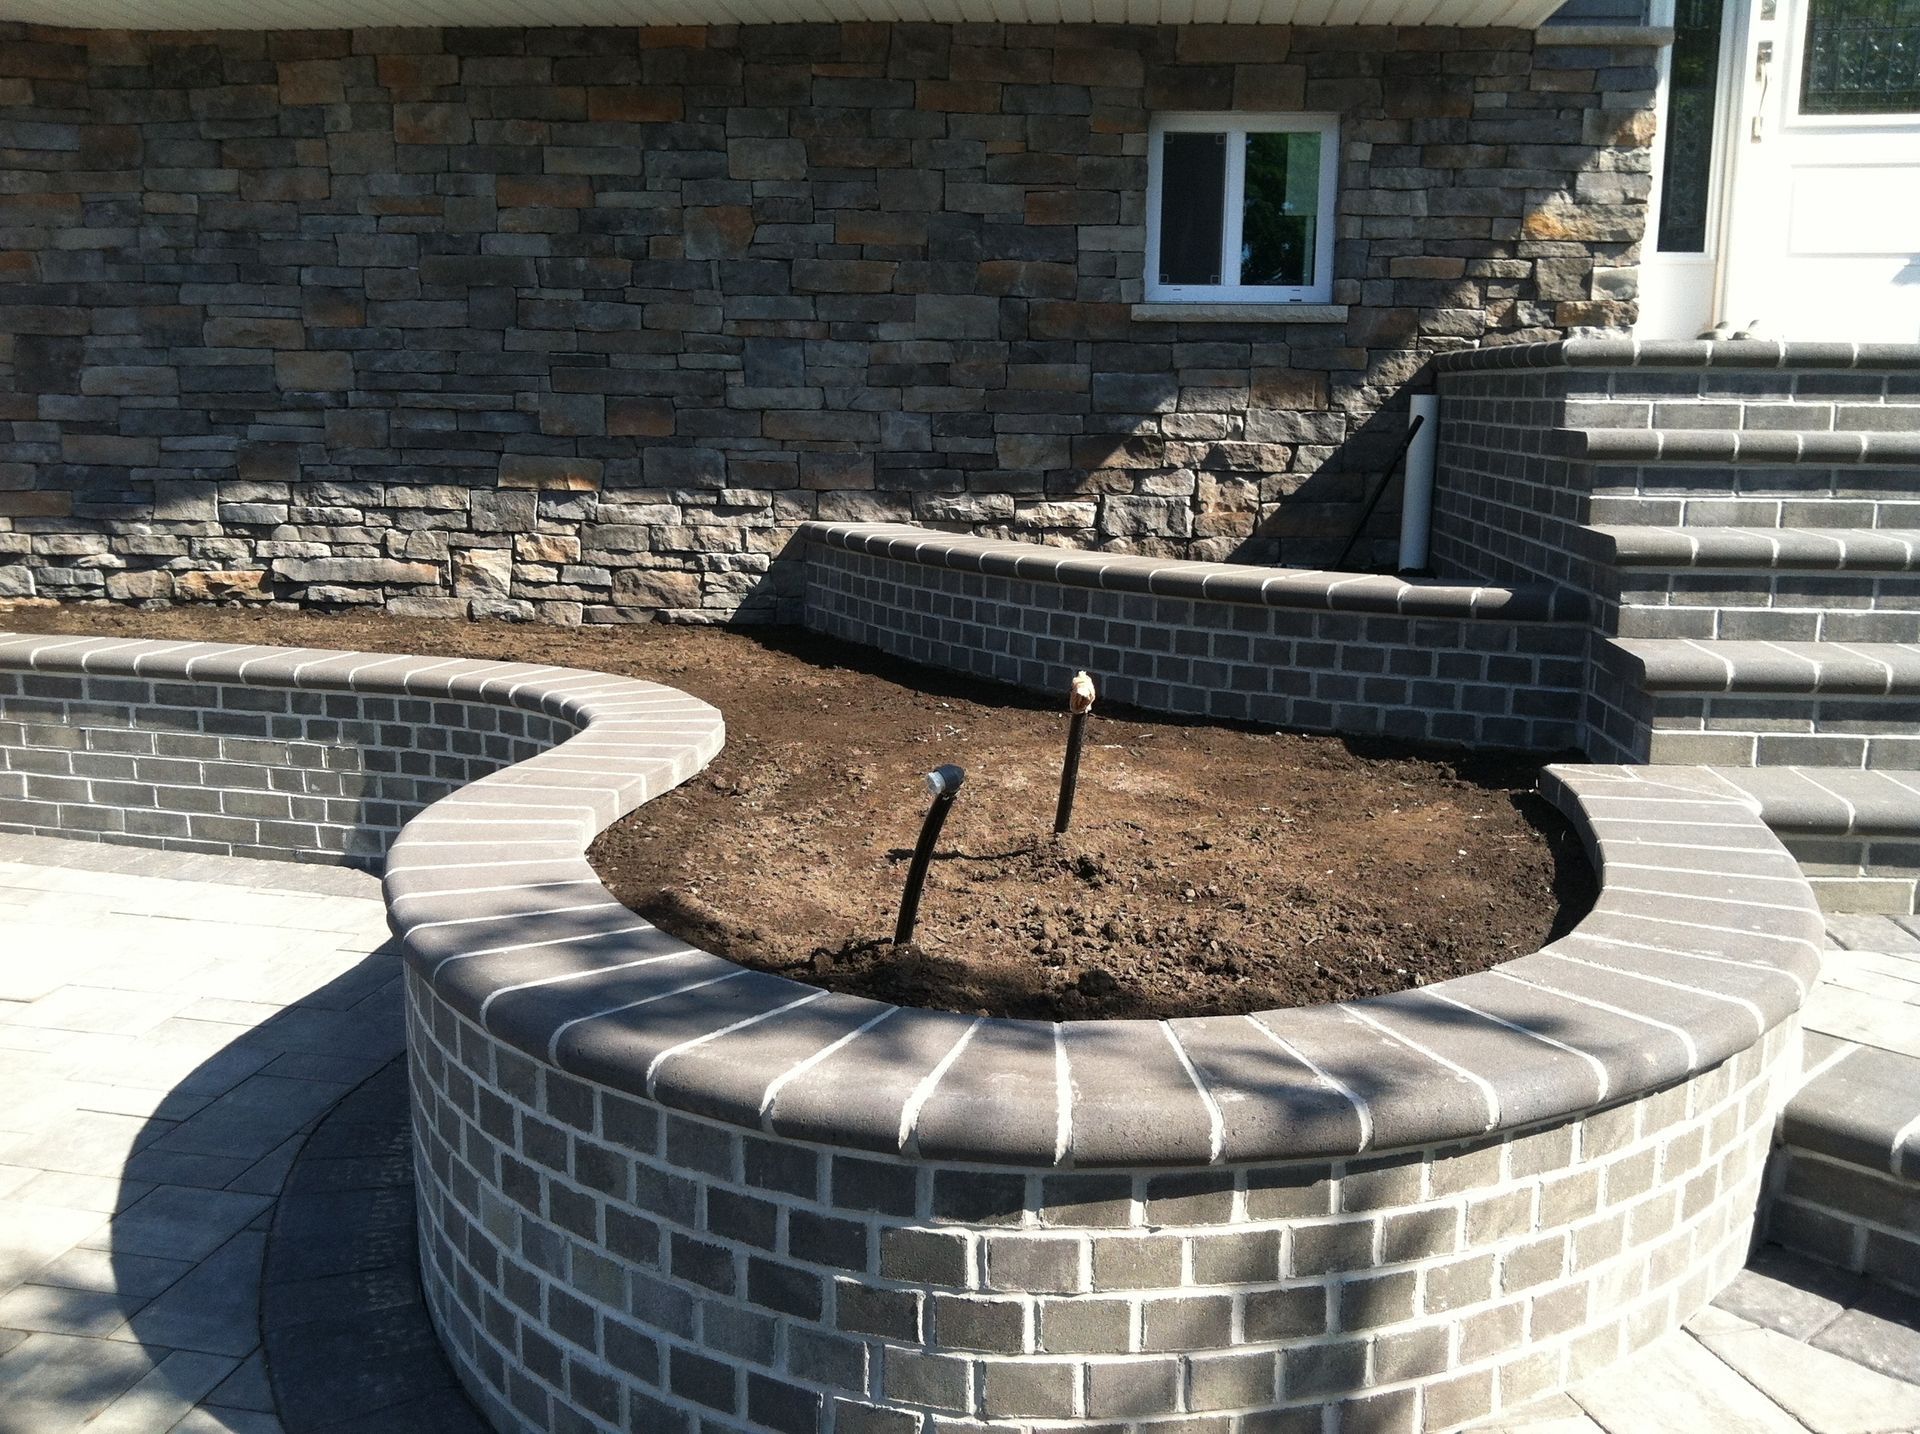
Slopes That No Longer Erode
Retaining Wall Installation in Battleboro for Properties With Unstable Slopes and Eroding Landscape Beds
Soil movement down slopes creates washout gullies during storms, exposes tree roots, and makes mowing or planting impossible on steep sections of your property. Retaining walls built by Lyons Landscaping stabilize grade changes using concrete block, natural stone, and engineered retaining wall systems selected based on wall height, soil pressure, and drainage requirements specific to Battleboro sites. These structures prevent continued erosion while creating level planting beds or usable lawn areas where terrain previously allowed only bare, compacted soil.
Installation begins with evaluating soil type and slope angle to determine what wall system and footing depth handle the load, then excavating to stable subgrade and installing drainage aggregate behind the wall that prevents hydrostatic pressure buildup. Proper engineering accounts for whether the wall retains only landscape soil or supports heavier loads near driveways and patios.
Schedule an on-site consultation for evaluation of slope conditions and a customized retaining wall solution.
What Proper Engineering Requires
Wall height and the soil being retained determine footing depth, whether geogrid reinforcement layers are needed, and what drainage provisions prevent water pressure from pushing the wall forward. Lyons Landscaping installs compacted base material below frost depth for walls in Battleboro, places drainage pipe at the footing level to collect water behind the wall, and backfills with free-draining aggregate rather than clay soil that holds water and increases pressure during wet periods.
You observe that soil stays in place during heavy rain rather than washing onto lower areas, previously unusable slopes become accessible planting beds or terraced lawn sections, and the wall face remains plumb without bulging or leaning that signals foundation failure. Decorative cap units provide finished appearance while adding weight that resists displacement, and material selection coordinates with existing hardscape features for visual continuity across your property.
Walls exceeding certain height thresholds require engineering specifications and often building permits, while shorter landscape walls rely on proven installation methods and proper base preparation. Quality workmanship includes tight joints between wall units, consistent batter angle that leans into retained soil, and secure pinning between courses that prevents individual unit movement.
Common Questions About This Service
Retaining wall projects involve structural considerations that affect safety, longevity, and how well the installation addresses erosion and grade management on your specific property.
What factors determine which wall system works best?
Wall height dictates whether segmental block, natural stone, or engineered systems are appropriate, soil conditions affect footing and reinforcement requirements, and aesthetic preferences guide material texture and color selection that complements your home and existing landscape features.
How does drainage prevent wall failure?
Aggregate backfill allows water to drain vertically to perforated pipe at the footing rather than building pressure against the wall, outlet pipes direct collected water to appropriate drainage areas, and this system prevents hydrostatic force that causes bulging and displacement in walls lacking proper drainage provisions.
What site preparation happens before wall construction?
Excavation creates level footing trenches in undisturbed soil below frost depth, existing vegetation and unstable material are removed from the construction zone, and access routes for equipment and material delivery are established to minimize impact on surrounding landscape areas.
When do walls require professional engineering?
Heights exceeding four feet typically require stamped engineering drawings in Battleboro, walls supporting surcharge loads from driveways or structures need structural analysis regardless of height, and steep slopes or poor soil conditions may necessitate engineering review even for shorter walls.
How do retaining walls improve usable space?
Terracing steep slopes creates multiple level areas for planting beds, lawn, or hardscape features where previously only erosion-prone hillside existed, and stabilizing grade near property lines often recovers square footage that washing soil had rendered unusable.
Lyons Landscaping provides structural solutions that address erosion while adding attractive landscape definition throughout your property. Request a site evaluation to discuss retaining wall options that stabilize problem slopes and increase functional outdoor space.