
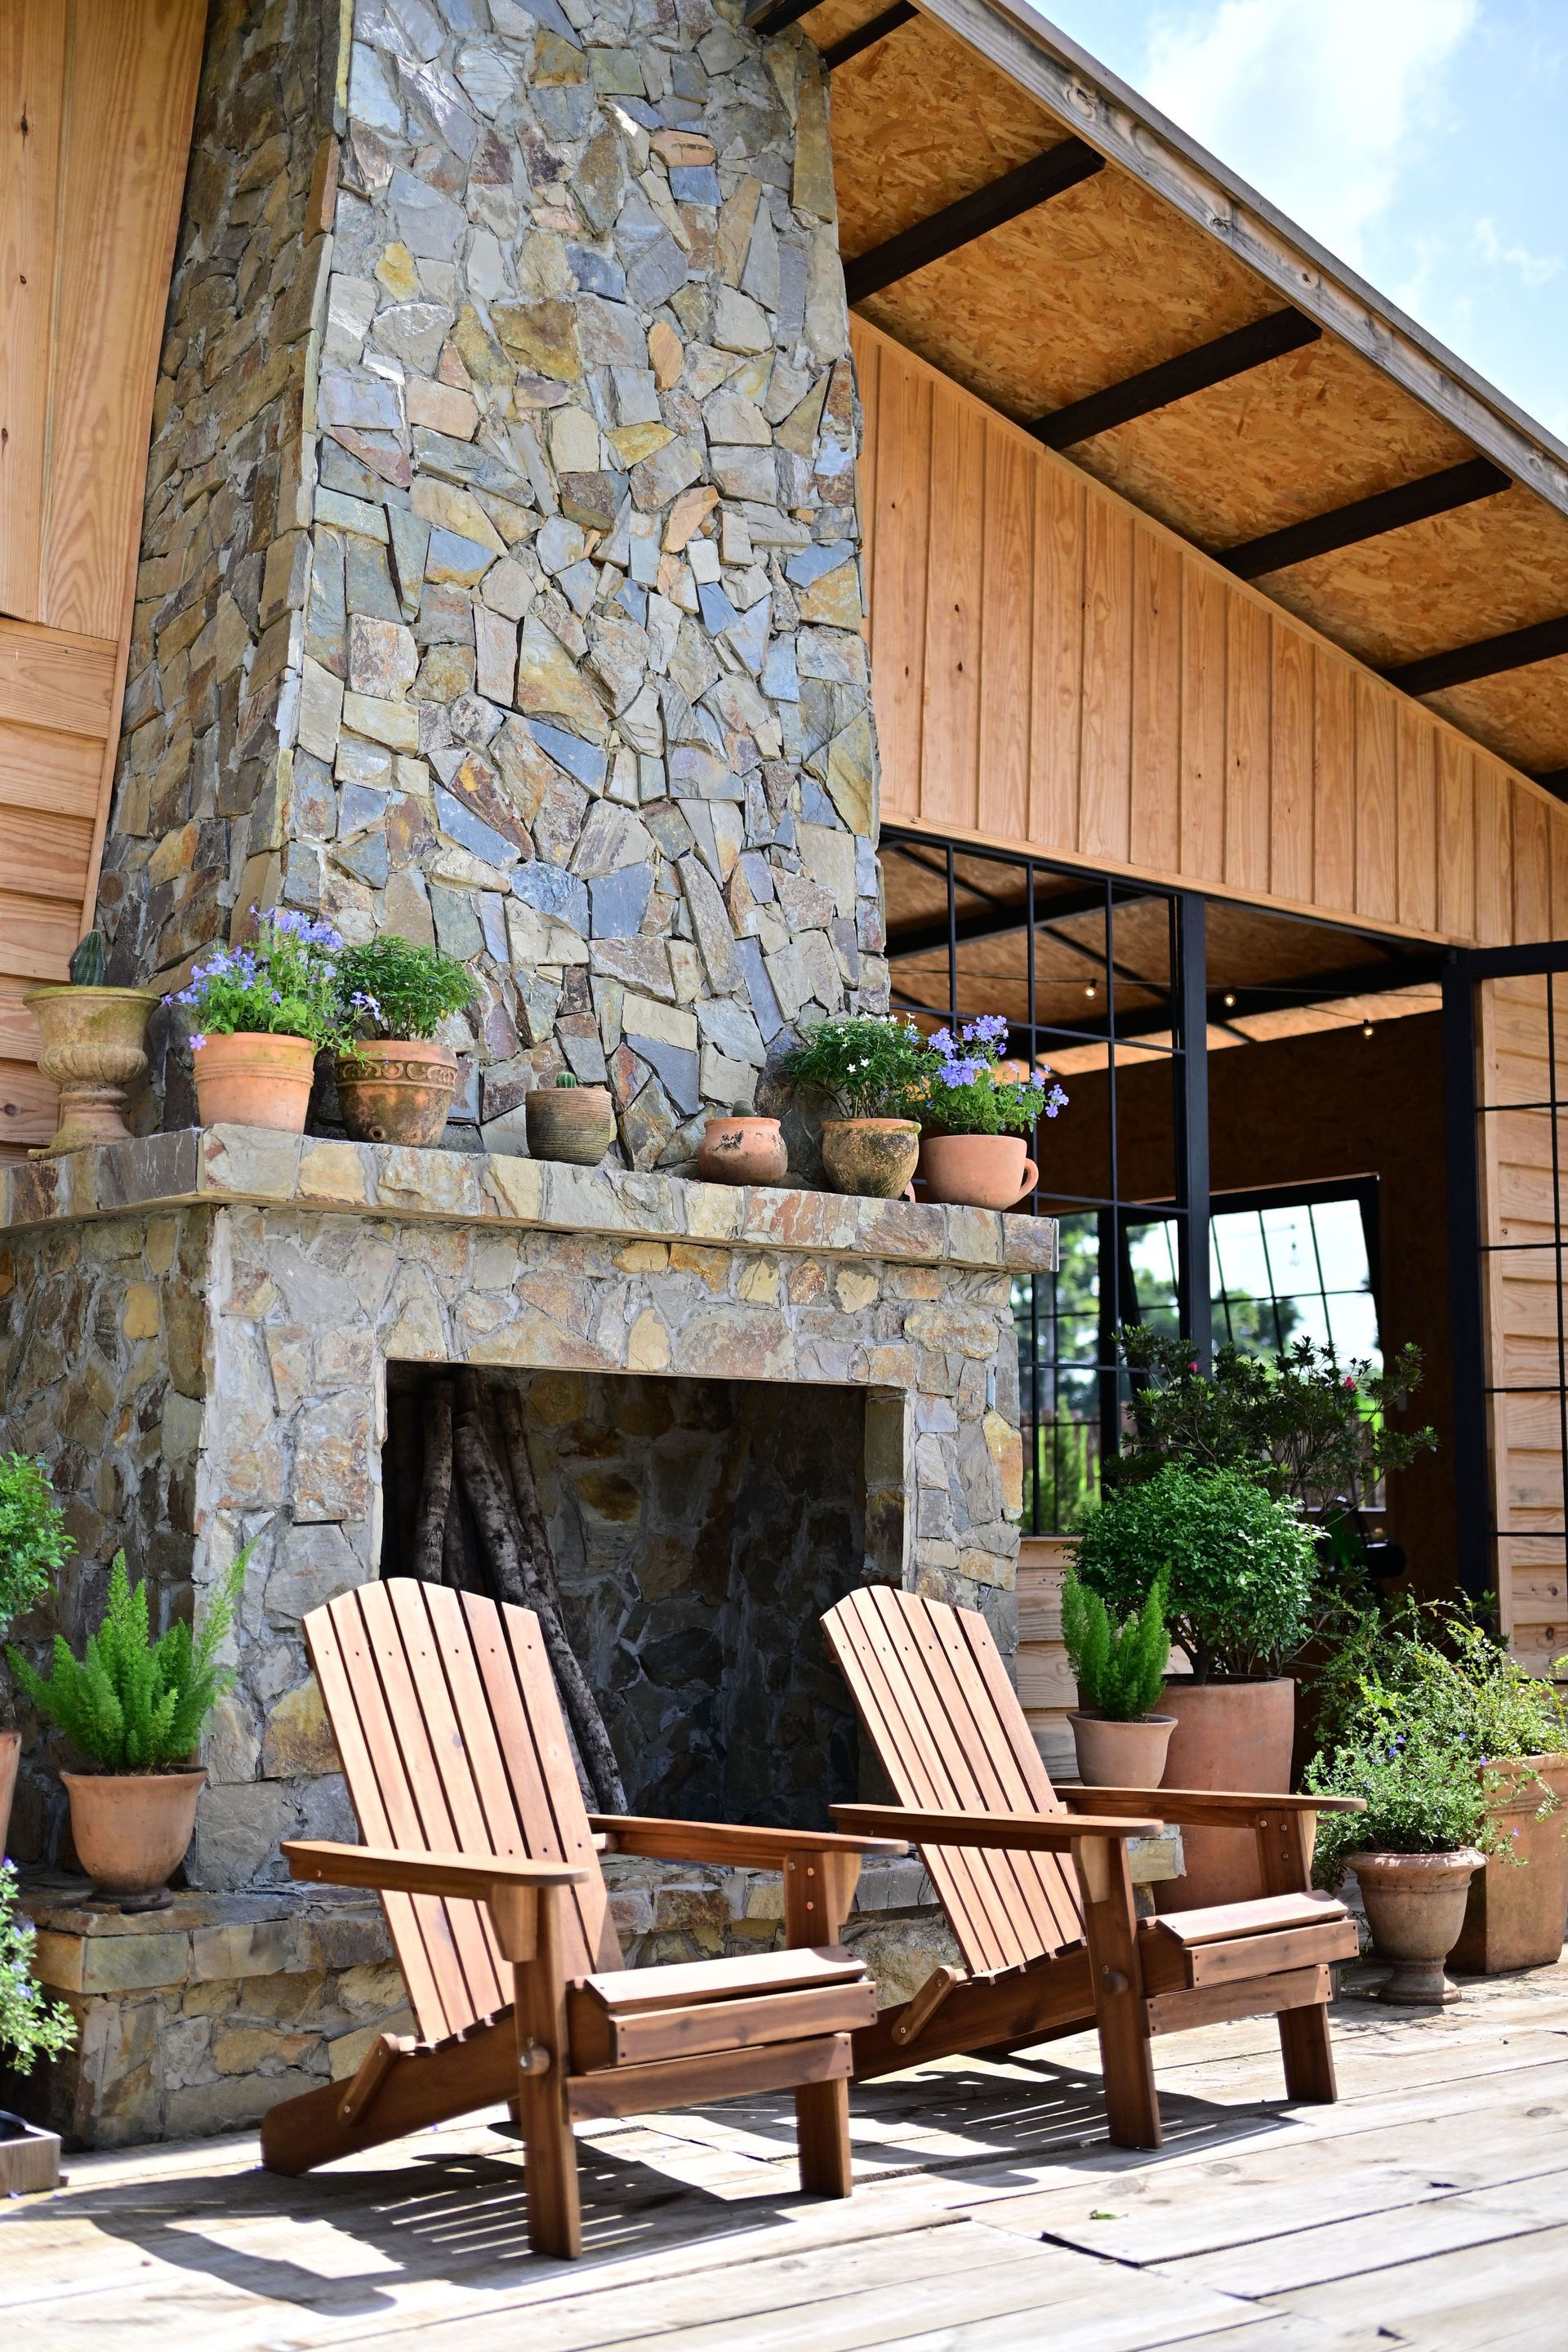
Backyards Designed for Relaxing and Entertaining
Outdoor Living Spaces in Battleboro for homeowners expanding functional areas beyond interior rooms
Outdoor living projects combine patios, hardscaping, retaining walls, lighting, walkways, and landscaping into cohesive environments designed for specific activities. Lyons Landscaping creates custom layouts tailored to each property's dimensions, existing grades, and how homeowners plan to use the space—whether for dining, entertaining groups, or quiet relaxation. Projects in Battleboro address local conditions like seasonal temperature ranges, sun exposure patterns throughout the day, and drainage requirements that affect long-term performance of outdoor features.
Outdoor living spaces extend usable square footage beyond interior rooms, creating dedicated areas for activities that don't fit inside. Thoughtful design positions features to maximize comfort—patios are located to capture shade during summer afternoons, seating walls define conversation areas without blocking sight lines, and pathways connect spaces efficiently. These projects also increase property value by creating finished outdoor environments that function as extensions of the home rather than underutilized yard space.
Schedule a design consultation to explore layout options for your outdoor living project.
What Proper Planning Accomplishes
Outdoor living projects coordinate multiple trades and installation sequences. Grading establishes proper drainage before hardscape bases are constructed. Retaining walls are built to final heights before adjacent patios are installed. Lighting conduit is positioned before pavers or concrete surfaces are placed. This sequencing prevents situations where completed features are damaged during later work or where access limitations complicate installations. Premium materials are selected based on intended use—high-traffic areas receive durable pavers rated for vehicle loads, while decorative zones use materials chosen for visual appeal.
Completed outdoor living spaces create distinct functional zones connected by pathways and unified through coordinated materials and plantings. Patios provide level surfaces for furniture and dining areas, fire features or outdoor kitchens become entertainment focal points, and lighting extends usability into evening hours. Retaining walls hold grade changes that expand usable flat areas on sloped properties. Landscaping softens hardscape edges and provides privacy screening where needed. These elements work together to create outdoor rooms rather than disconnected features.
Outdoor living construction also resolves existing site problems—drainage systems are integrated to prevent water accumulation, grading corrections eliminate low spots, and plantings are positioned to screen views or provide shade. Addressing these functional concerns during construction ensures the space performs well long-term rather than requiring modifications after completion.
What Homeowners Usually Ask
Property owners planning outdoor living projects ask about design options, material performance, and how different features work together to create functional spaces.
What features are typically included in outdoor living projects?
Most projects incorporate patios or decks as primary gathering areas, along with pathways for circulation, lighting for visibility and ambiance, and landscaping to define edges and provide visual interest. Additional features like fire pits, outdoor kitchens, seating walls, or pergolas are added based on how homeowners plan to use the space.
How do you determine the size and layout of outdoor living areas?
Layout design accounts for intended activities, furniture dimensions, circulation paths, and how the space relates to interior rooms. Patios sized for dining typically require different dimensions than seating areas, and layouts consider sun exposure, wind patterns, and views from both indoors and within the outdoor space.
What materials perform well in Battleboro's climate?
Hardscape materials need to handle freeze-thaw cycles without cracking, resist fading from UV exposure, and provide slip resistance when wet. Natural stone, concrete pavers, and stamped concrete all perform reliably when installed with proper base preparation and drainage.
How does outdoor lighting improve functionality?
Lighting extends usable hours into evening, improves safety along pathways and steps, and highlights architectural or landscape features. Low-voltage LED systems provide energy-efficient operation and allow flexible fixture placement without extensive trenching.
What timeline should I expect for an outdoor living project?
Project duration varies based on scope, site conditions, weather, and material availability. A typical patio and landscape project completes in two to four weeks, while complex installations involving multiple features, extensive grading, or retaining walls may extend to six weeks or longer.
Lyons Landscaping designs outdoor living environments that match your lifestyle and property conditions, coordinating all elements to create cohesive, functional spaces. Contact us to begin planning your outdoor living transformation with a site consultation and design review.